You don't want to miss this.
[[trackingImage]]


Website | 262-629-4747 | Contact Us


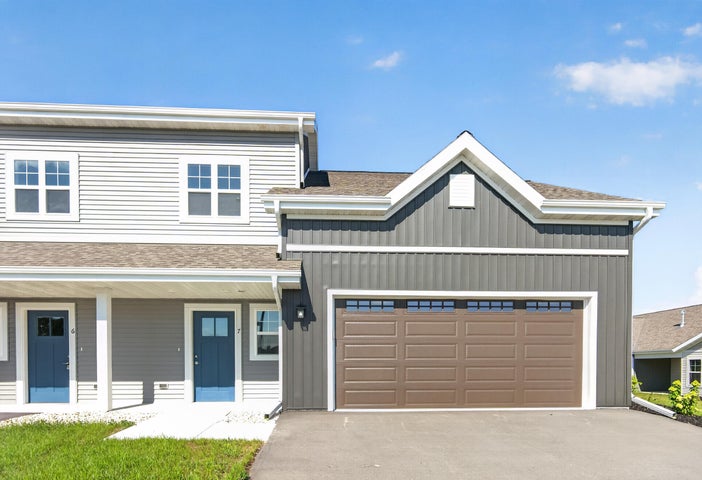
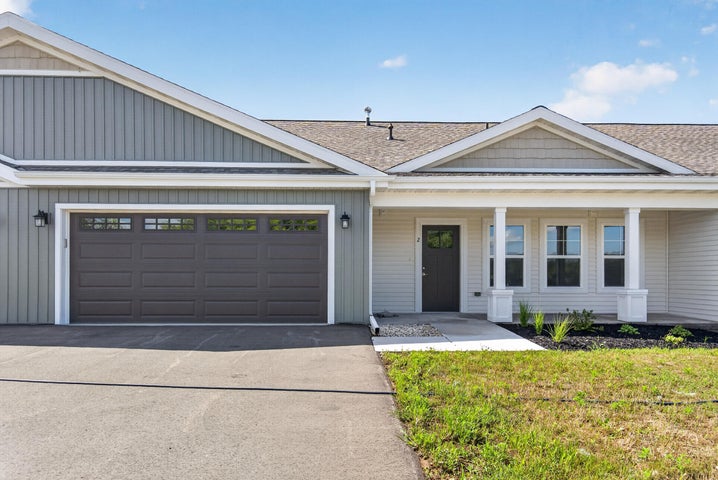
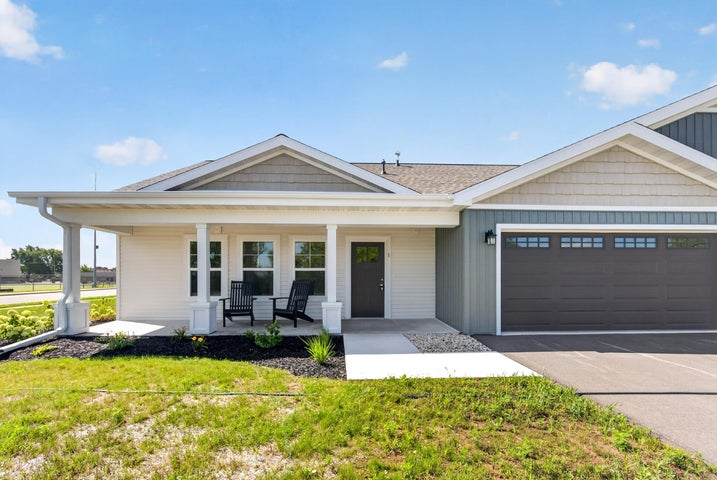
Fresh, stylish townhome & ranch-style condos - steps from the trail.


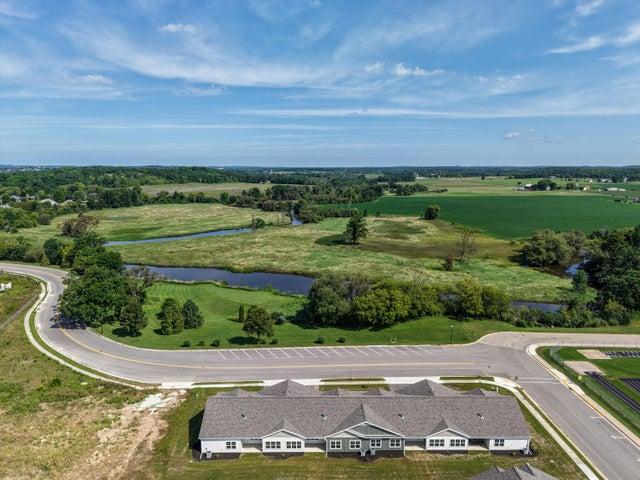
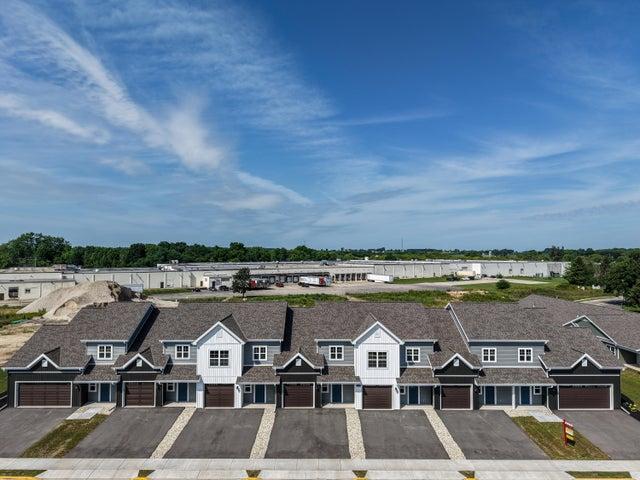
48 new-construction units in the heart of Kewaskum, walkable to the Eisenbahn State Trail and downtown.


From $299,900.


OPEN HOUSES EVERY SUNDAY FROM 11:00am- 1:00pm


48

TOTAL UNITS

$299,900+

STARTING PRICE

2+ / 1.5+

BEDS / BATH


THE COMMUNITY

Small-town living, brand new from the ground up.


This 48-unit townhome condo community sits right in Kewaskum — walkable to the Eisenbahn State Trail, local schools, and the shops and restaurants of the historic downtown. Every unit is brand-new construction, move-in ready, and built for buyers who don't want to wait on a build.


Open floor plans, private patios, and a mix of one and two-story layouts mean there's a fit for first-time buyers, downsizers, and anyone craving low-maintenance living without giving up space or style.


FLOOR PLANS

Multiple layouts, one great location

Every unit at Regal Place Condominiums traces back to one of five floor plans - from single-level corner residences to the community's largest two-story layout. Find the footprint that fits your lifestyle.


The Legacy

2 - 3 BED | 1.5 - 2.5 BATH


1,361 - 1,525 SF Living Space

1-Car Attached Garage

Two-Story Design


Starting at $299,900+


The Legacy offers three distinct floor plan options, giving buyers the flexibility to choose between 2 or 3 bedrooms and different front-entry configurations. Depending on the layout, buyers can choose a floor plan with the front door separated from the neighboring unit by the garage or one with front doors positioned side-by-side.


An efficient and thoughtfully designed two-story layout, The Legacy is the signature floor plan at Regal Place Condominiums.


Blueprint Units: 6, 7, 8, 9, 10, 13, 14, 15, 16, 17, 20, 21, 22, 23, 24, 27, 28, 29, 30, 33, 34, 35, 36, 37, 40, 41, 42, 43


The Signature

3 Bed | 2.5 Bath


2,145 SF Living Space

2-Car Attached Garage

Two-Story Design


Listed at $339,900


Thoughtfully designed two-story end-unit condo featuring an open-concept floor plan and spacious two-car attached garage. As the only available unit in this floor plan, The Signature offers a rare opportunity for buyers seeking additional space, an end-unit location, and a more private townhome-style layout.


Blueprint Unit: 11


The Preserve

3 BED / 2.5 BATH


2,145 SF Living Space

2-Car Attached Garage

Two-Story Design


Listed at $339,900


Thoughtfully designed two-story townhome-style condos featuring an open-concept floor plan, a spacious two-car attached garage, and convenient second-floor laundry. This floor plan offers the largest two-story living space in the community, making it an ideal choice for buyers who want more room without giving up the convenience and feel of a townhome layout.


Blueprint Units: 5, 12, 25, 26, 38, 44


The Overlook

3 BED / 2 BATH


1,616 SF Living Space

2-Car Attached Garage

Single-Level Ranch Design


From $359,900+


Thoughtfully designed ranch-style condos featuring an open-concept floor plan, a spacious two-car attached garage, and beautiful river views from the front porch. With everything conveniently located on one level, The Overlook offers comfortable, low-maintenance living with one of the largest garage-to-living-space ratios in the community.


Pricing varies by unit, with end and middle units priced accordingly.


Blueprint units: #1-4, 45-48


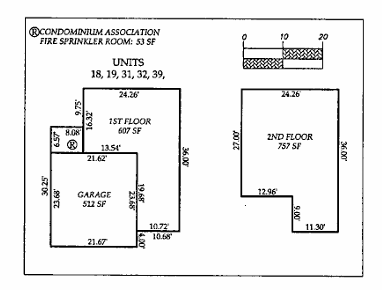
The Commons - Coming Soon


Call for details


A roomier second floor plan option than the standard Legacy Plan. For pricing and availability, please contact Emmer Real Estate Group directly.


Units: 18, 19, 31, 32, 39


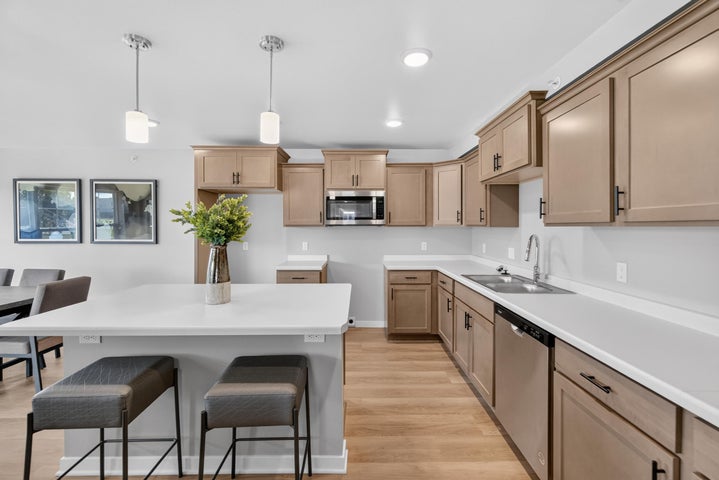
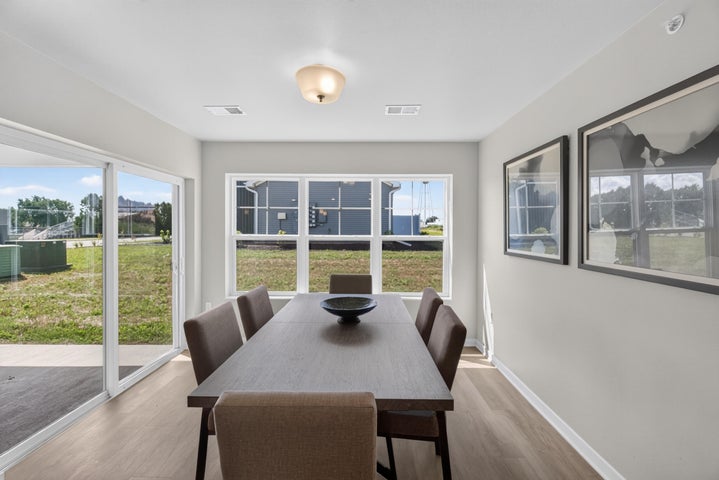
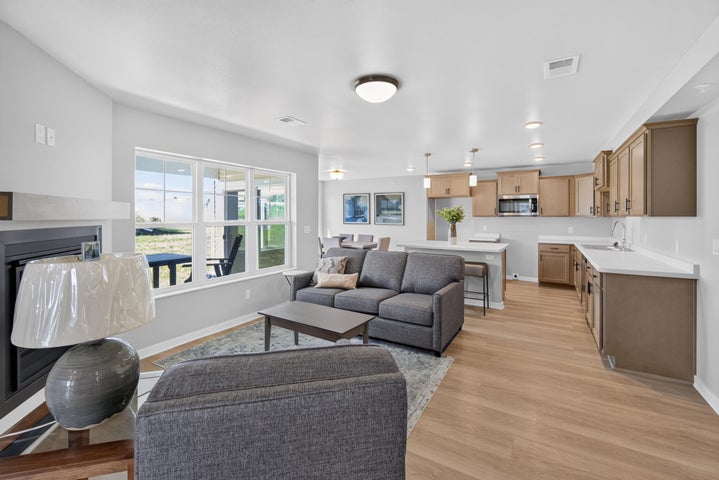
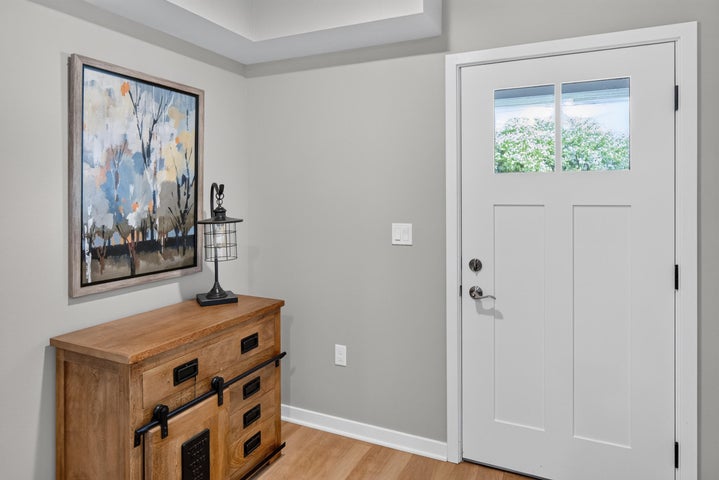
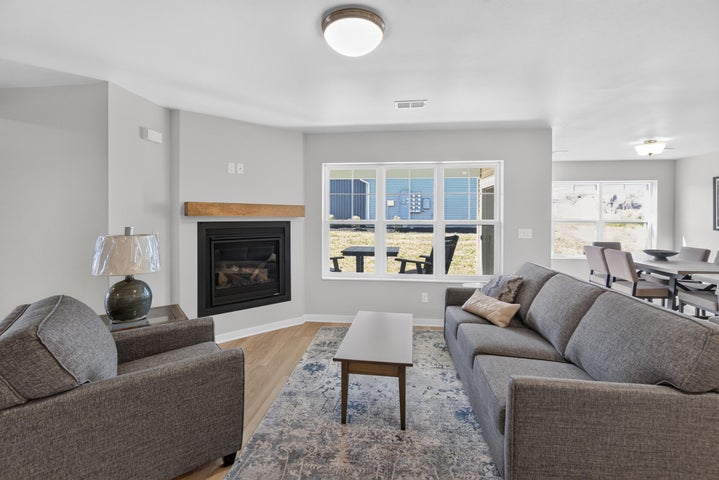
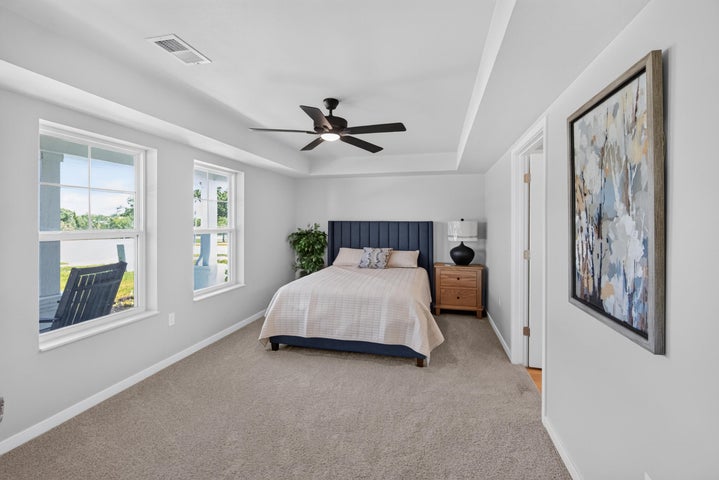
GALLARY

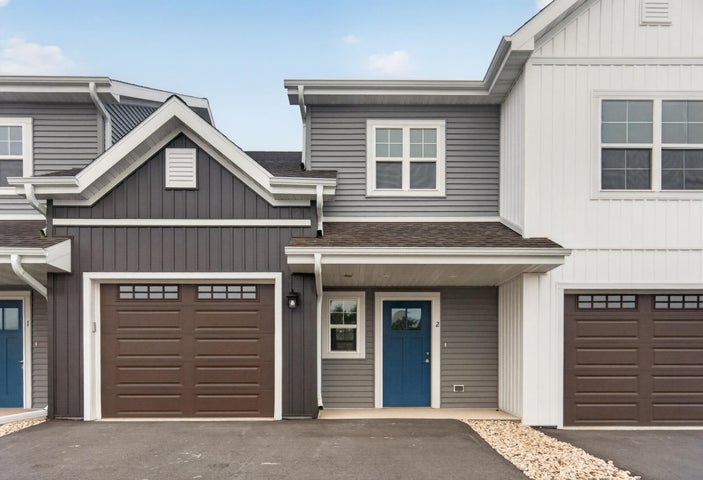
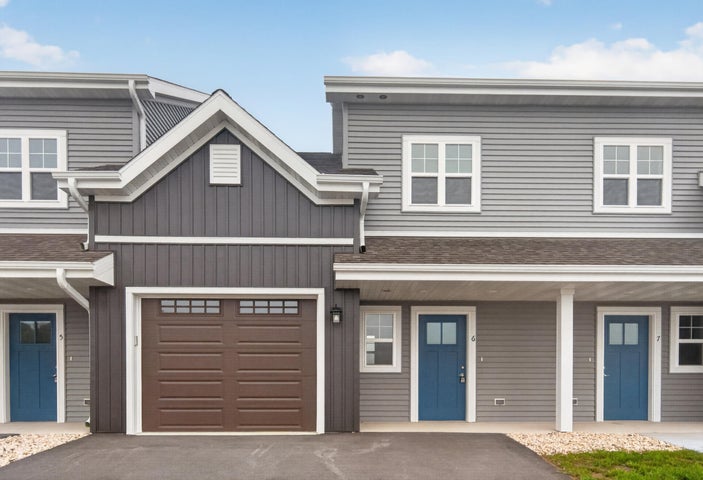
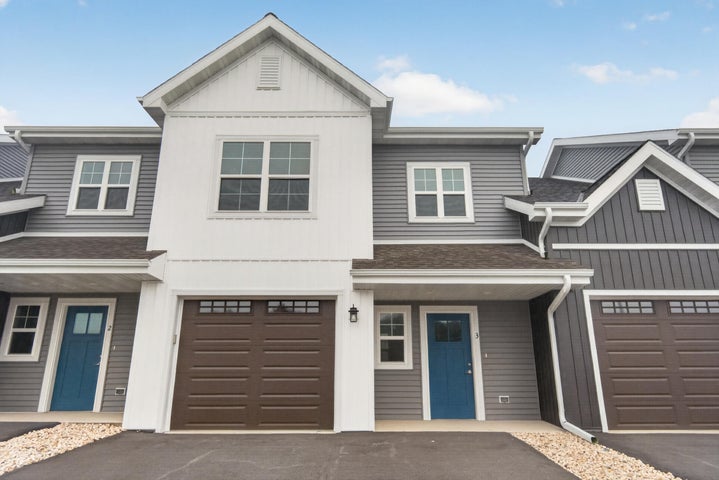
See the finishes


FEATURES

What's included


-- Open-concept floorplans


-- Raised ceilings in select bedrooms


-- Walk-in closets


-- Private concrete patio w/ privacy wall

-- 1st & 2nd floor laundry


-- Attached 1-car and 2-car garages

Everything close, nothing crowded.

  • Steps from the Eisenbahn State Trail
  • Walkable to downtown Kewaskum's shops & restaurants
  • Close to local schools
  • Easy Access to Hwy 45


Ready to see it in person?


Whether you're a buyer exploring your options or an agent lining up a showing for your client, reach out directly for current availability, pricing, and to schedule a walkthrough.


LISTING AGENT

Jim Emmer


PHONE

262-629-4747

EMAIL

contactus@emmerrealestate.com

Emmer Real Estate Group | 4508 Dollar Drive | West Bend, WI 53095 US