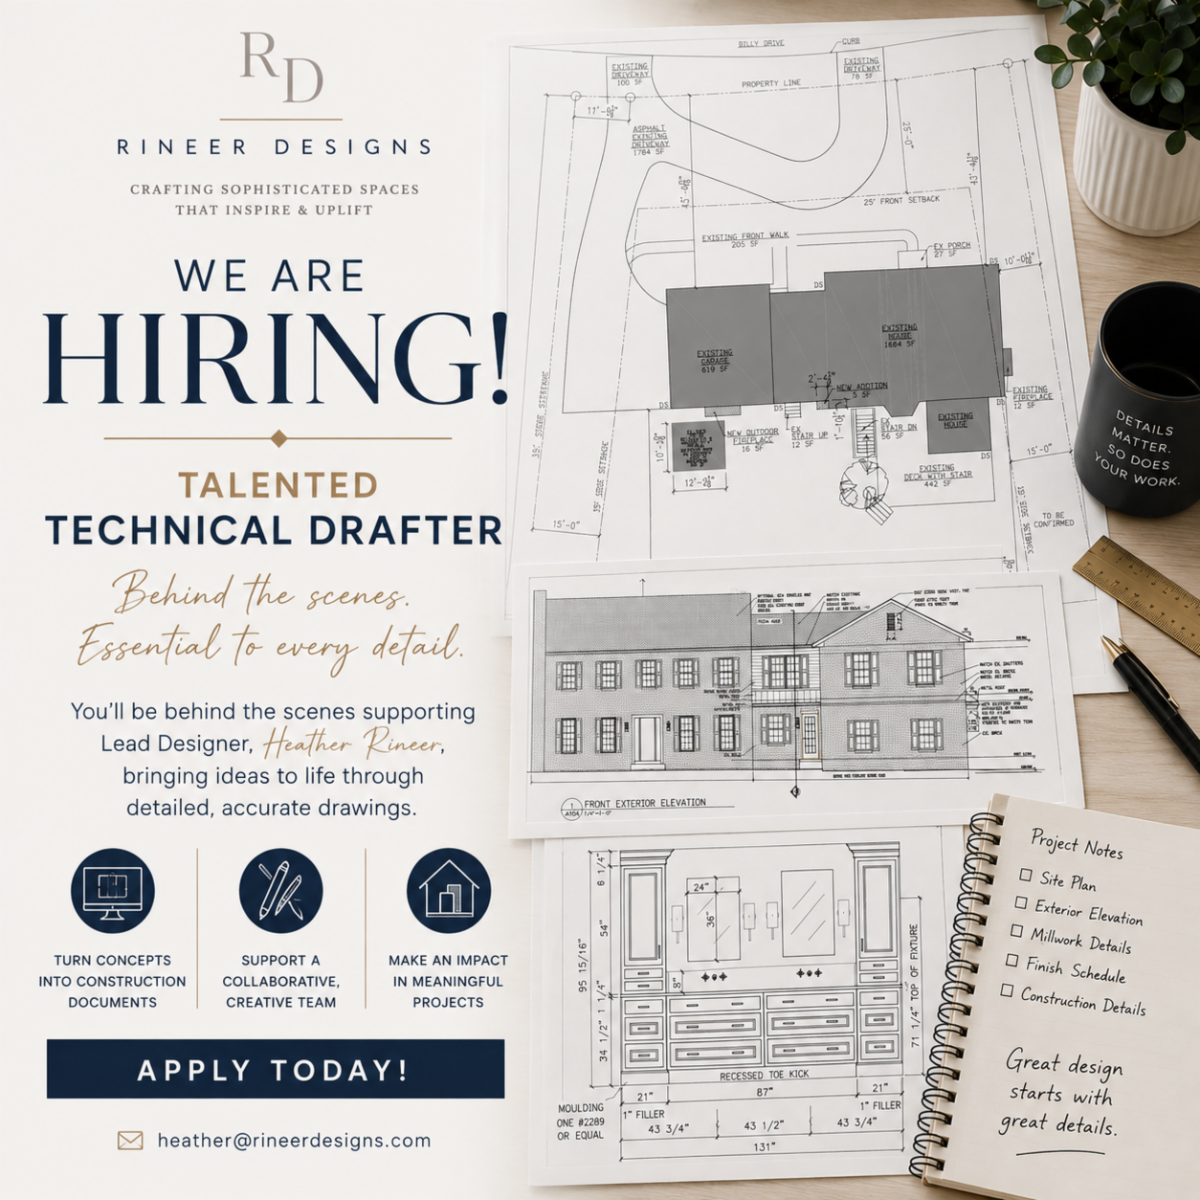
Technical Drafter Rineer Designs LLC | York, PA | On-Site Role Summary Rineer Designs LLC, an award-winning residential and commercial design firm, is seeking an experienced Technical Drafter to join our team in York, Pennsylvania. This is an important behind-the-scenes position supporting the President – Director of Design and helping transform design concepts into detailed, accurate, and buildable construction documents. Our drawings are relied upon by contractors, cabinet manufacturers, tradespeople, and other professionals to execute our designs. Success in this position requires exceptional attention to detail, a strong understanding of residential construction, proficiency in AutoCAD, and the ability to produce accurate technical drawings with minimal supervision. This is not an entry-level position. We are seeking someone with professional drafting and construction-document experience who understands how drawings translate into the built environment. This is a fully on-site position at our Design Studio in York, Pennsylvania. Remote work is not available. Responsibilities
- Prepare detailed and accurate construction document sets based on design direction provided by the Lead Designer.
- Develop existing and proposed floor plans, reflected ceiling plans, elevations, and other technical drawings.
- Prepare residential building sections and construction details.
- Develop foundation plans, roof plans, and general site plans.
- Produce detailed cabinetry, custom kitchen, bathroom, built-in, and millwork drawings.
- Translate design concepts, sketches, field measurements, and markups into accurate AutoCAD drawings.
- Incorporate applicable residential and commercial building-code requirements into drawing sets.
- Coordinate dimensions, notes, details, elevations, sections, and other information throughout construction documents.
- Review drawings carefully for accuracy, consistency, constructability, and completeness.
- Revise drawings based on design development, field conditions, consultant information, and project changes.
- Assist with field measurements and site verification as needed.
- Coordinate technical information with the Lead Designer, contractors, consultants, cabinet manufacturers, and trades as directed.
- Maintain organized drawing files and follow Rineer Designs' drafting standards and documentation procedures.
- Assist with permit and construction documentation as required.
- Support multiple residential and commercial projects at various stages of design and construction.
What Success Looks Like The successful candidate will be able to take clear design direction and translate it into precise, coordinated construction drawings without requiring extensive technical instruction. You should be comfortable reviewing your own work, identifying inconsistencies before drawings are issued, and understanding that contractors and fabricators may build directly from the information you provide. Accuracy, accountability, organization, and attention to detail are essential to this role. Qualifications
- 3–6 years of professional drafting and construction-document experience preferred.
- Strong proficiency in AutoCAD is required.
- Professional experience preparing residential construction documents.
- Strong understanding of residential construction methods and detailing.
- Experience preparing floor plans, elevations, sections, foundation plans, roof plans, site plans, and construction details.
- Experience with custom cabinetry, kitchen, bathroom, and millwork detailing is strongly preferred.
- Working knowledge of current IRC and IBC codes and their application to projects in Pennsylvania.
- Ability to read and interpret architectural drawings, surveys, engineering information, and consultant documents.
- Strong dimensional and spatial understanding.
- Exceptional attention to detail and accuracy.
- Ability to identify drawing discrepancies and coordinate information throughout a construction set.
- Ability to manage multiple assignments and meet project deadlines.
- Strong organizational and communication skills.
- Ability to work independently while collaborating closely with the Lead Designer and other team members.
- Architecture, architectural technology, drafting, interior architecture, construction technology, or a related educational background is preferred.
Additional Skills Experience with SketchUp, 3D modeling, rendering, or other architectural/design software is beneficial but secondary to strong AutoCAD and construction-document skills. Position Requirements
- On-site at the Rineer Designs Design Studio in York, Pennsylvania
- Remote work is not available.
- Must be able to travel locally to client homes and project sites when field measurements or site verification are required.
- Valid driver's license and reliable transportation are required for project-site visits.
To Apply Please submit your:
- Résumé
- Portfolio
- Samples of technical/CAD drawings and construction documents
Applications should demonstrate your personal drafting abilities. Samples showing cabinetry/millwork detailing, construction documents, sections, elevations, foundation plans, or other technical work are especially encouraged. Please send application materials to heather@rineerdesigns.com. We look forward to learning more about your experience and the technical expertise you could bring to the Rineer Designs team.. |